
338 Delrex BoulevardHalton Hills, ON L7G 4H4
Mortgage Calculator
Monthly Payment (Est.)
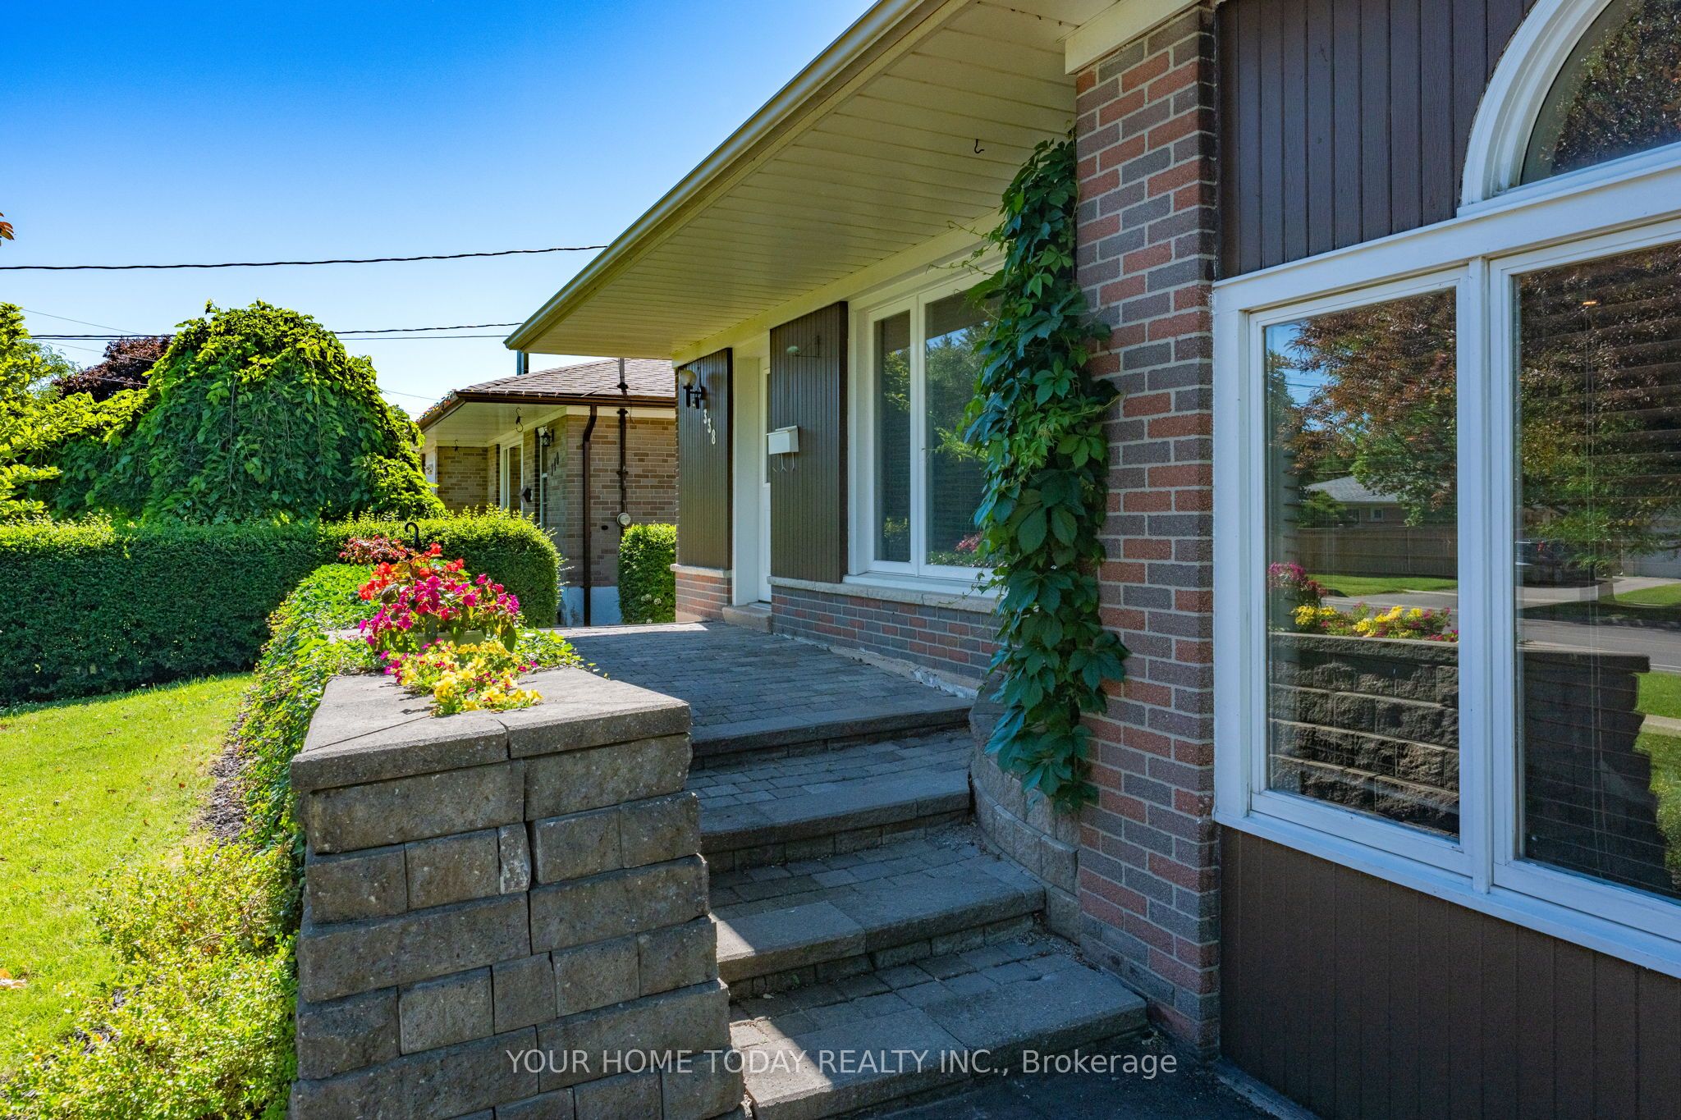
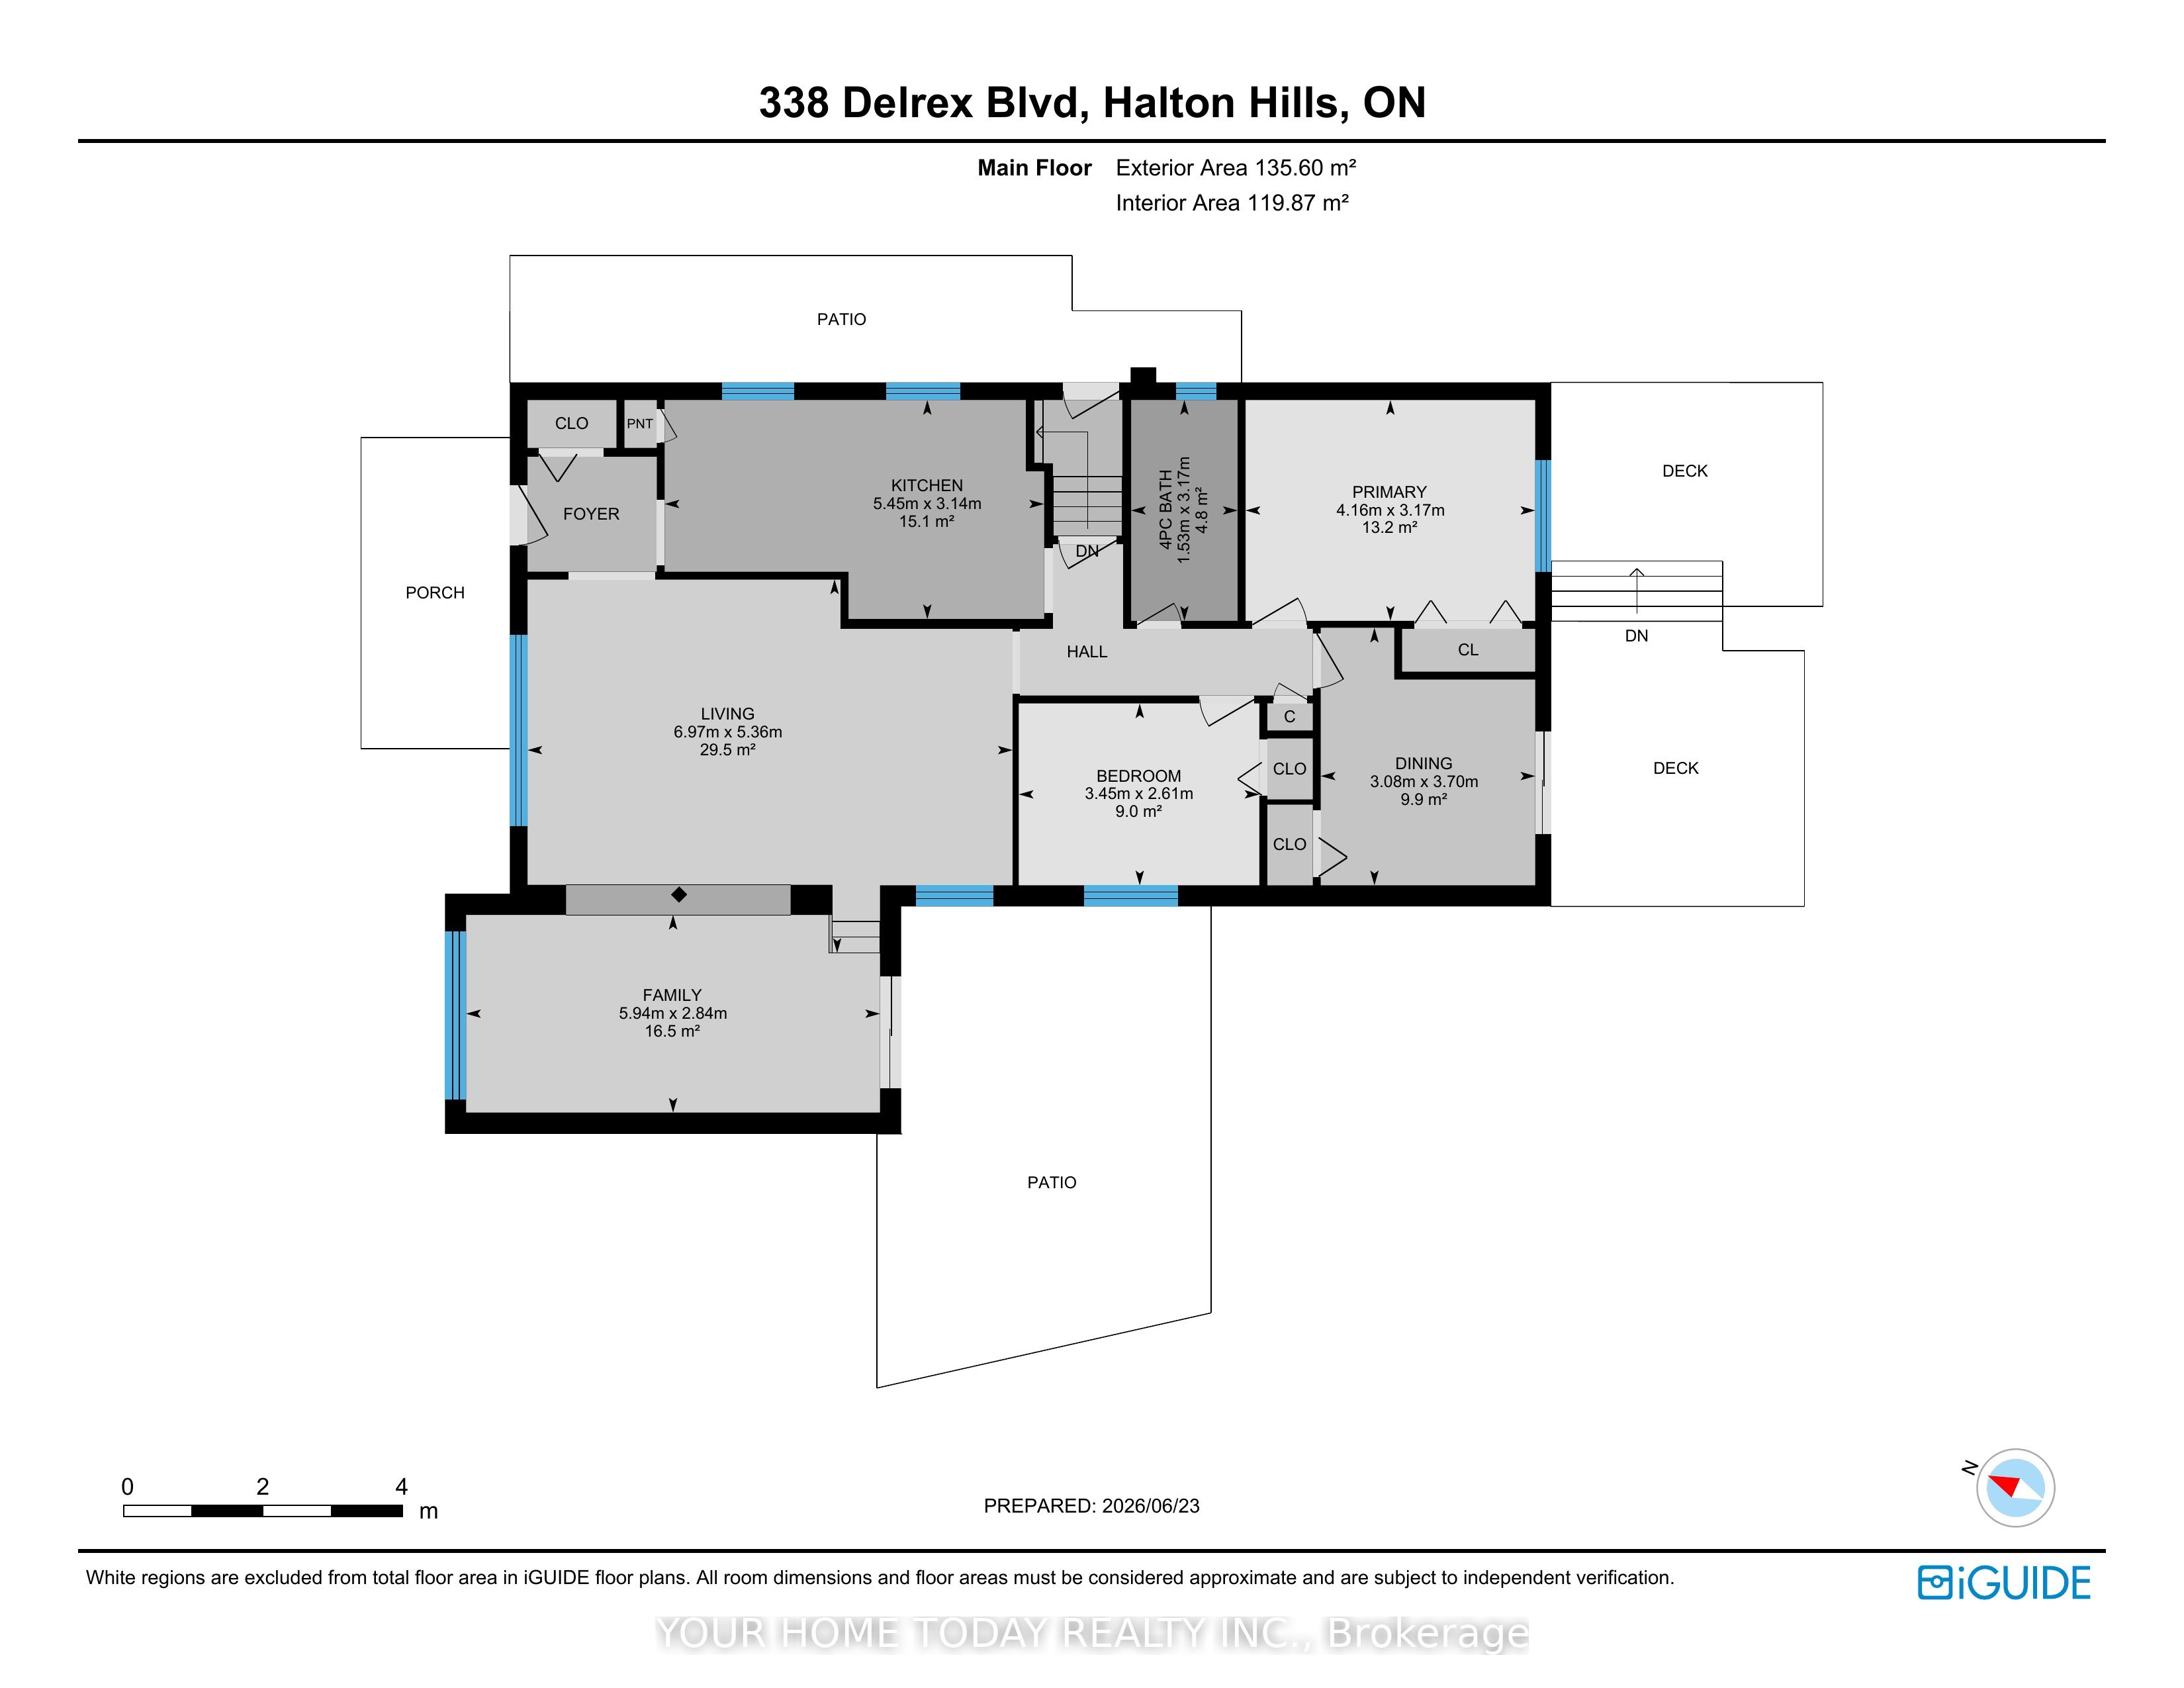
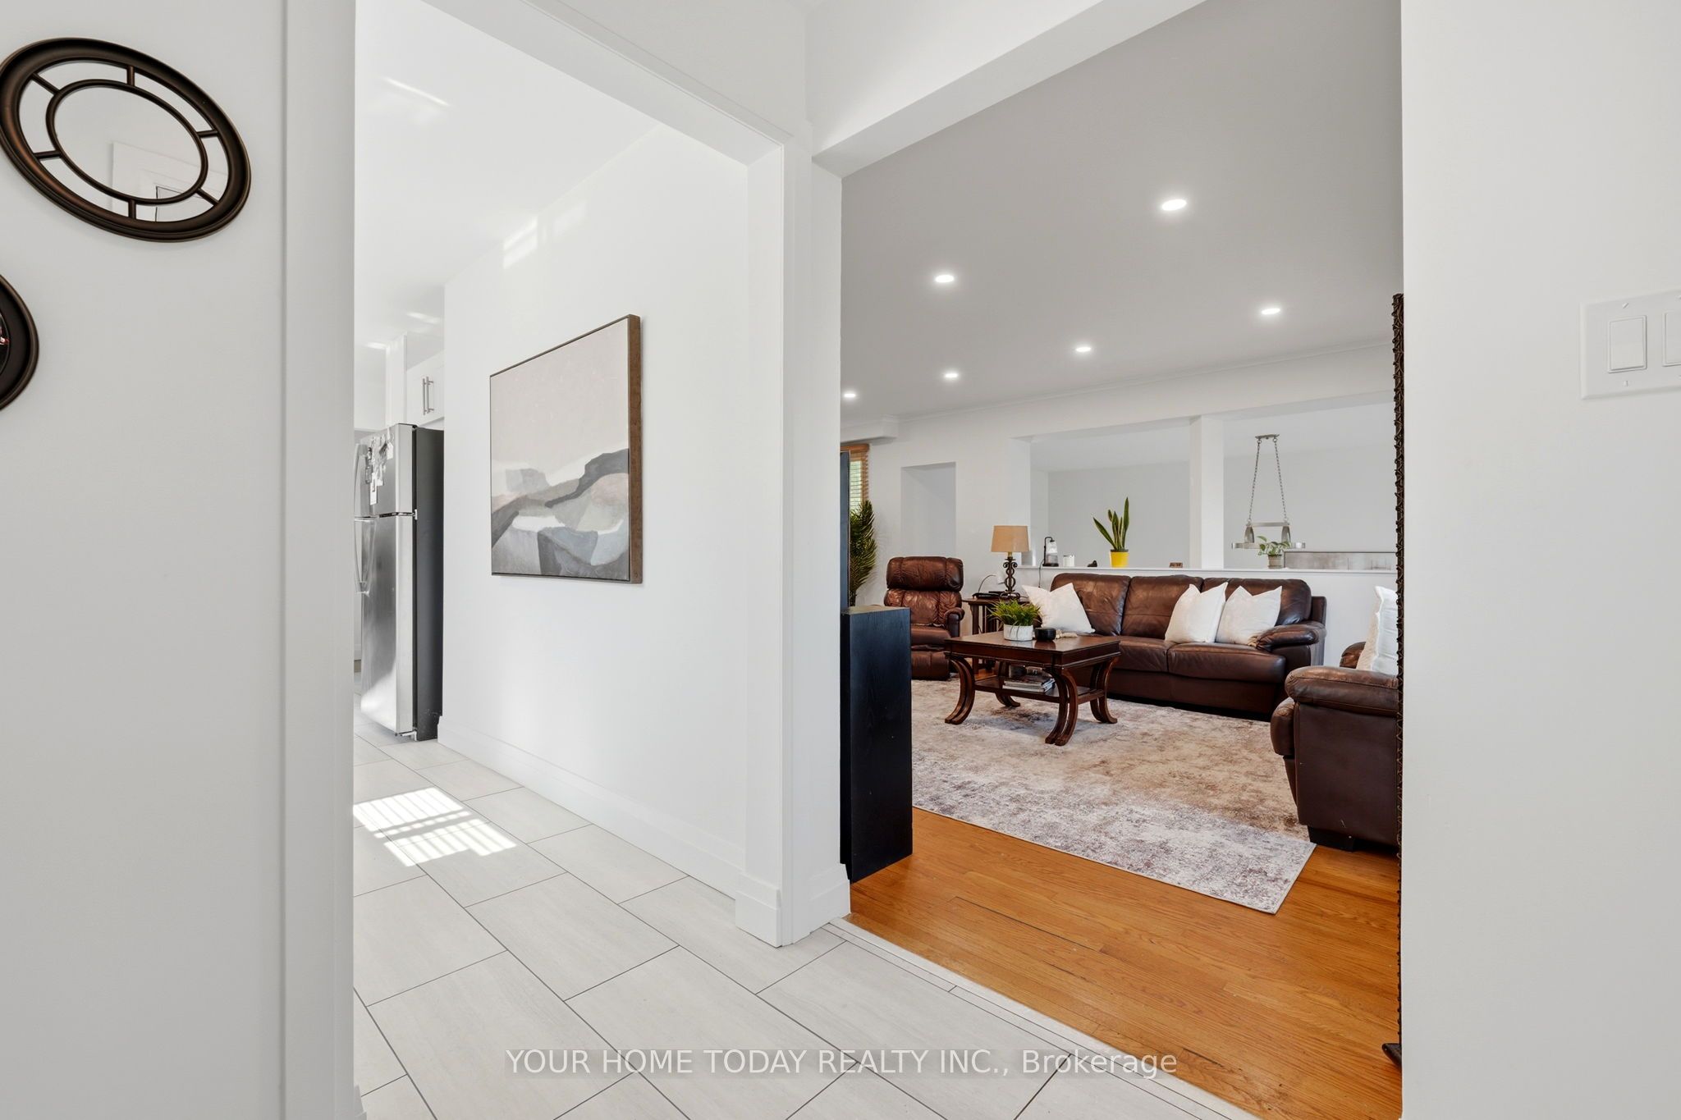
Enter an interest rate to see your estimated monthly payment.Large ravine lot! Beautifully updated bungalow! In-law potential - A winning trifecta! Nestled in a central Georgetown location, this spacious bungalow offers a wonderful blend of style, comfort and opportunity. Set on a stunning lot, the home enjoys peaceful views, great outdoor space and a private setting that is hard to find so close to town. The main floor features an updated kitchen with stainless steel appliances, tile backsplash, quartz countertops, pantry storage and excellent workspace. The open living and dining area offers hardwood flooring and large windows, creating a bright and welcoming space for everyday living and entertaining. A charming interior "window" into the family room allows natural light to flow through the space, while the family room itself offers a walkout to the private patio and beautiful ravine backdrop. Three generous bedrooms complete the main level, including one with a walkout to the tiered deck where you can enjoy the gorgeous ravine views. The fully finished basement, with a separate entrance, offers excellent flexibility for extended family, teenagers or additional living space. It includes a large living area with above-grade windows, kitchen, two offices/bedrooms (no windows), a 4-piece bathroom, laundry and storage/utility space. A private driveway provides parking for 3 to 4 vehicles. All of this within a short walk to parks, pickleball and tennis courts, schools, shops, restaurants and the Hungry Hollow Trail, with easy highway access for commuters.
| yesterday | Listing first seen on site | |
| yesterday | Listing updated with changes from the MLS® |

Listing information is provided by Participants of the Toronto Real Estate Board. VOW information is provided exclusively for personal, non-commercial use, and may not be used for any purpose other than to identify prospective properties consumers may be interested in purchasing. Information is deemed reliable but not guaranteed. Copyright 2026, Toronto Real Estate Board
Last checked 2026-11-08 02:08 AM UTC